<-- style PDP --> 507-320 Tweedsmuir Avenue, Toronto - Other for lease for $2,475
  • new
  • for lease

507-320 Tweedsmuir Avenue

Toronto, Ontario, M5P 2Y3 - Forest Hill South

$2,475

  • Neighbourhood

    Forest Hill South

  • Major Intersection

    Spadina N/St Clair

  • Listed Since: 105 day(s)

  • Last update: today

Overview

  • Property Type

    Other, Apartment

  • Bedrooms

    1

  • Bathrooms

    1

  • Square Feet

    500-599

  • Exposure

    North

  • Total Parking

    1 Underground Garage

  • Locker

    Exclusive

  • Furnished

    No

  • Balcony

    None

Property Description

Property description for 507-320 Tweedsmuir Avenue, Toronto

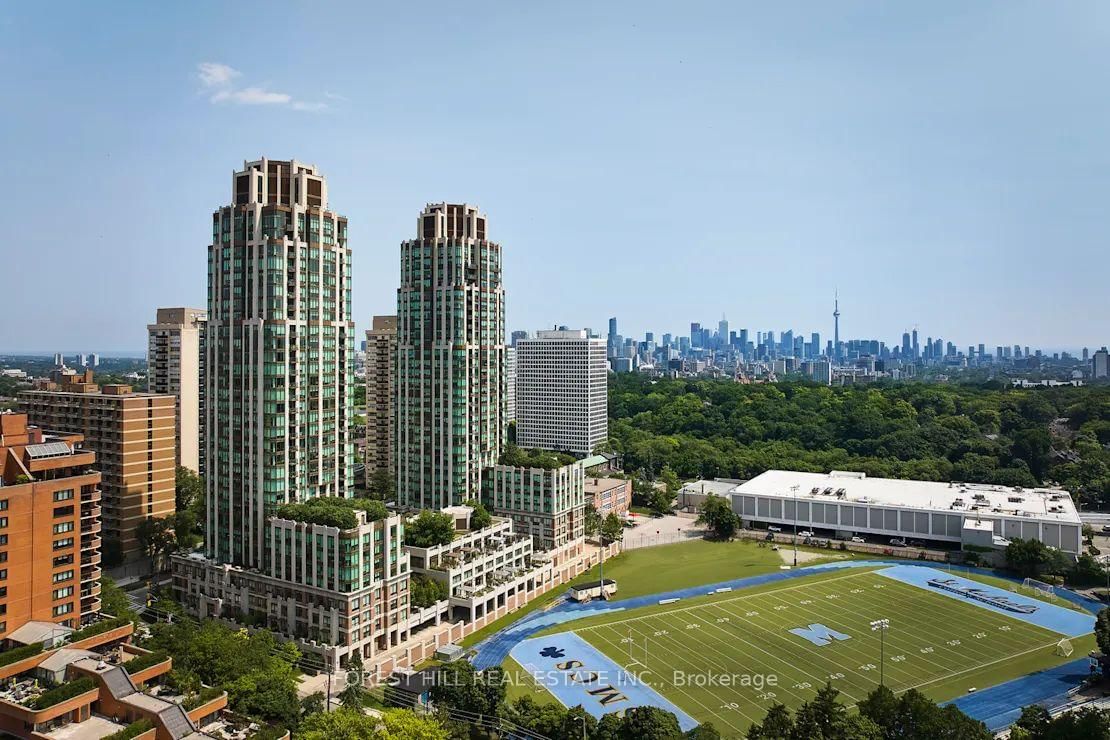
**FREE SECOND MONTH'S RENT!** "The Heathview" Is Morguard's Award Winning Community Where Daily Life Unfolds W/Remarkable Style In One Of Toronto's Most Esteemed Neighbourhoods Forest Hill Village! *Spectacular Low Floor 1Br 1Bth North Facing Suite W/High Ceilings! *Abundance Of Floor To Ceiling Windows+Light W/Panoramic Lush Treetop+Cityscape Views! *Unique+Beautiful Spaces+Amenities For Indoor+Outdoor Entertaining+Recreation! *Approx 560'! **EXTRAS** Stainless Steel Fridge+Stove+B/I Dw+Micro,Stacked Washer+Dryer,Elf,Roller Shades,Laminate,Quartz,Bike Storage,Optional Parking $195/Mo,Optional Locker $65/Mo,24Hrs Concierge++

Listed by FOREST HILL REAL ESTATE INC.

  • MLS #

    C12724508

  • Sq. Ft

    500-599

  • Sq. Ft. Source

    MLS

  • Year Built

    Available Upon Request

  • Basement

    None

  • View

    n/a

  • Garage

    Underground, 1 spaces

  • Parking Type

    Rental

  • Locker

    Exclusive

  • Pets Permitted

    Yes-with Restrictions

  • Exterior

    Brick

  • Fireplace

    n/a

  • Security

    n/a

  • Elevator

    n/a

  • Laundry Level

    n/a

  • Building Amenities

    Concierge,Exercise Room,Guest Suites,Party/Meeting Room,Rooftop Deck/Garden,Visitor Parking

  • Maintenance Fee Includes

    Heat, Water

  • Property Management

    Morguard

  • Heat

    Forced Air

  • A/C

    Central Air

  • Water

    n/a

  • Water Supply

    n/a

  • Central Vac

    N

  • Cert Level

    n/a

  • Energy Cert

    n/a

  • Foyer

    1.83 x 1.07 ft Main level

    Closet

  • Living

    7.52 x 3.2 ft Main level

    Combined W/Dining, Open Concept, North View

  • Dining

    7.52 x 3.2 ft Main level

    Combined W/Living, Open Concept, North View

  • Kitchen

    7.52 x 3.2 ft Main level

    Combined W/Dining, Stainless Steel Appl, Breakfast Bar

  • Primary

    3.76 x 2.9 ft Main level

    Mirrored Closet, 4 Pc Bath, North View

  • MLS #

    C12724508

  • Sq. Ft

    500-599

  • Sq. Ft. Source

    MLS

  • Year Built

    Available Upon Request

  • Basement

    None

  • View

    n/a

  • Garage

    Underground, 1 spaces

  • Parking Type

    Rental

  • Locker

    Exclusive

  • Pets Permitted

    Yes-with Restrictions

  • Exterior

    Brick

  • Fireplace

    n/a

  • Security

    n/a

  • Elevator

    n/a

  • Laundry Level

    n/a

  • Building Amenities

    Concierge,Exercise Room,Guest Suites,Party/Meeting Room,Rooftop Deck/Garden,Visitor Parking

  • Maintenance Fee Includes

    Heat, Water

  • Property Management

    Morguard

  • Heat

    Forced Air

  • A/C

    Central Air

  • Water

    n/a

  • Water Supply

    n/a

  • Central Vac

    N

  • Cert Level

    n/a

  • Energy Cert

    n/a

  • Foyer

    1.83 x 1.07 ft Main level

    Closet

  • Living

    7.52 x 3.2 ft Main level

    Combined W/Dining, Open Concept, North View

  • Dining

    7.52 x 3.2 ft Main level

    Combined W/Living, Open Concept, North View

  • Kitchen

    7.52 x 3.2 ft Main level

    Combined W/Dining, Stainless Steel Appl, Breakfast Bar

  • Primary

    3.76 x 2.9 ft Main level

    Mirrored Closet, 4 Pc Bath, North View

Thinking of Selling?

Find Out Your Home’s Value in Today’s Market!

No Email or Signup is required to view your home estimate.

estimate your home value

Contact Manoj Kukreja

Sales Representative,
Century 21 People’s Choice Realty Inc.,
Brokerage
(647) 576 - 2100

Manoj profile avatar

Property History

Property history for 507-320 Tweedsmuir Avenue, Toronto

This property has been sold 2 times before. Create your free account to explore sold prices, detailed property history, and more insider data.

Sign In / Register

Thinking of Selling?

Find Out Your Home’s Value in Today’s Market!

No Email or Signup is required to view your home estimate.

estimate your home value

Contact Manoj Kukreja

Sales Representative, Century 21 People’s Choice Realty Inc., Brokerage
(647) 576 - 2100

Manoj profile avatar

Recent Sold Listings in Forest Hill South, Toronto

Popular Cities